
UNITS UNDER RENOVATION
Units scheduled to become available in the coming months
UNIT 16 - FACTORY / WORKSHOP
with 1 x 2T & 2 x 3T capacity overhead cranes
UNIT 15G - OFFICE & STOREROOMS
UNIT 19B - WORKSHOP
with 1 x 500kg chain hoist
YARD 1 - SECURE YARD
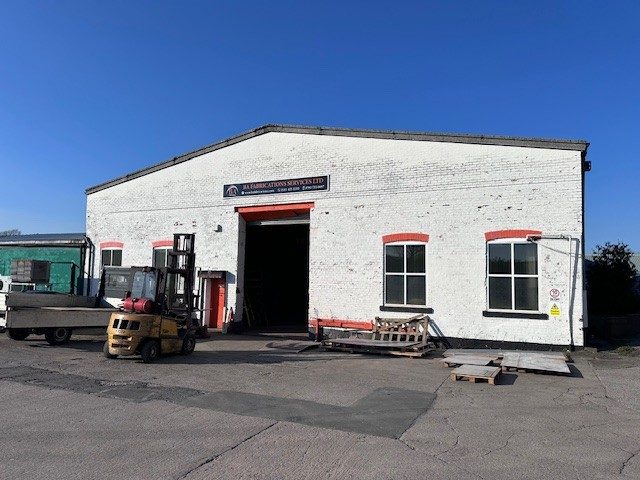
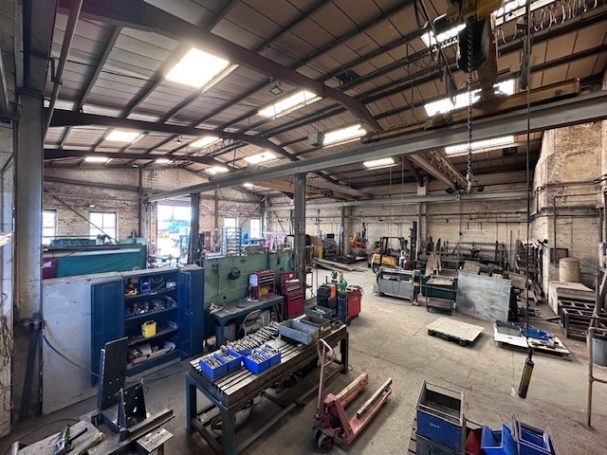
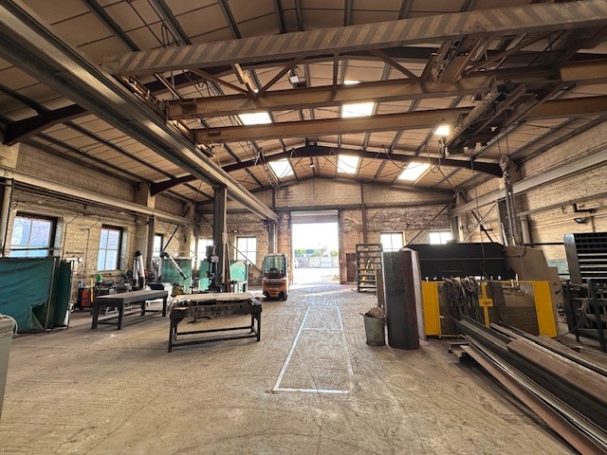
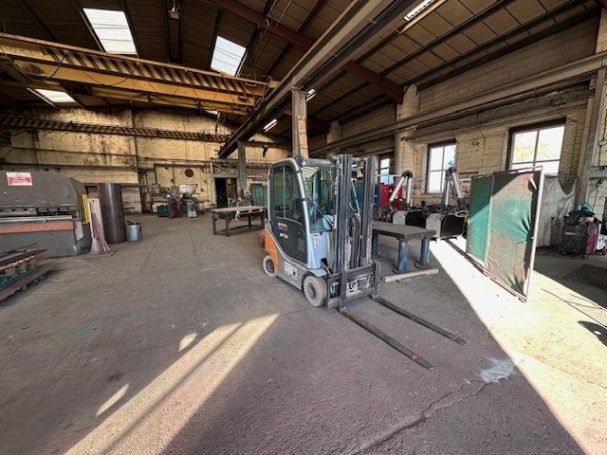
Both industrial units 16 & 19B will be refurbished over the next few months. Viewings are welcome during this time. Please contact us if you'd like to know more or see the premises.
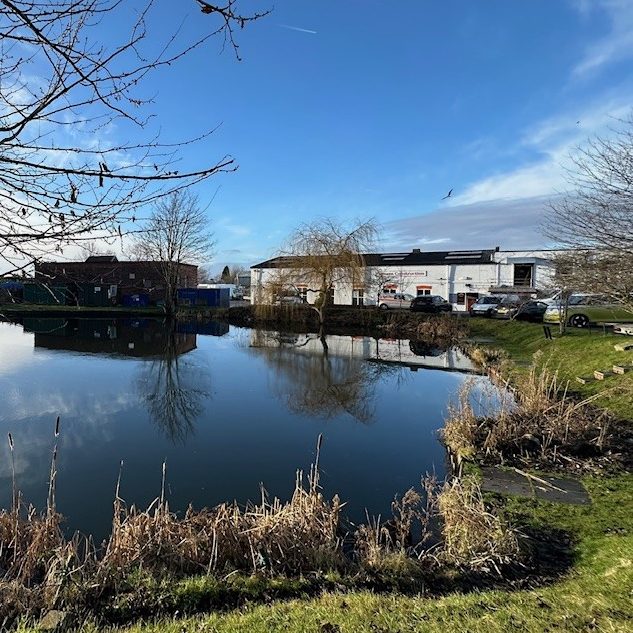
Unit 15G (1-3) – Office with two Storerooms & a small Laundry
Availability TBC
Surveyor's gross internal floor area: 111.19m² (1,196.85 sq. ft.)
Utilities: Electricity and water.
EPC Energy Rating: C
Shared communal areas, canteen & toilets. Needs refurbishment (cleaning & painting).
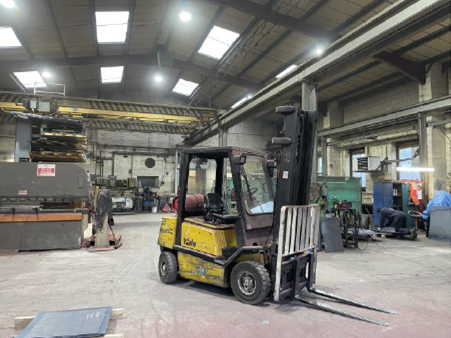
Unit 16 – Factory with 3 Overhead Cranes (LOLER Certified)
Availability TBC
Surveyor's gross internal floor area: 511.11m² (5,501.54 sq. ft.)
Eaves Height: 6.59m
Utilities: Electricity (3-phase), gas and water.
EPC Energy Rating: B
Surveyor's gross internal floor area: 511.11m² (5,501.59 sq. ft.)
Shared communal areas, canteen & toilets. Needs refurbishment (cleaning & painting).
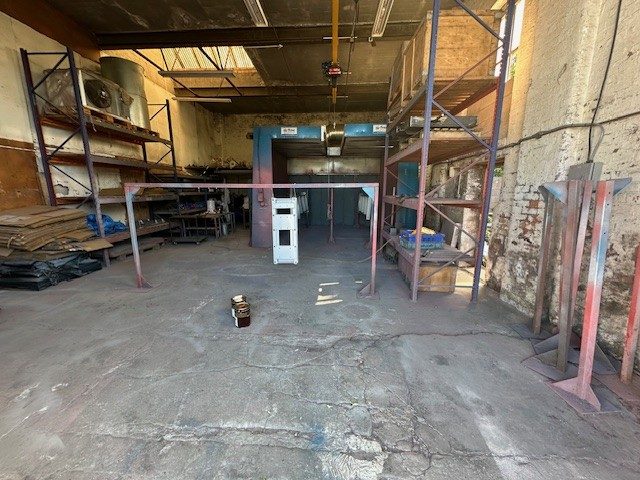
Unit 19B – Workshop with 500kg capacity crane
Availability TBC
(currently under offer)
Surveyor's gross internal floor area: 109.08m² (1.174.14 sq. ft.)
Utilities: Electricity (3-phase), gas and water.
EPC Energy Rating: C
Shared communal areas, canteen & toilets with Unit 15G. Needs refurbishment (new windows and painting).
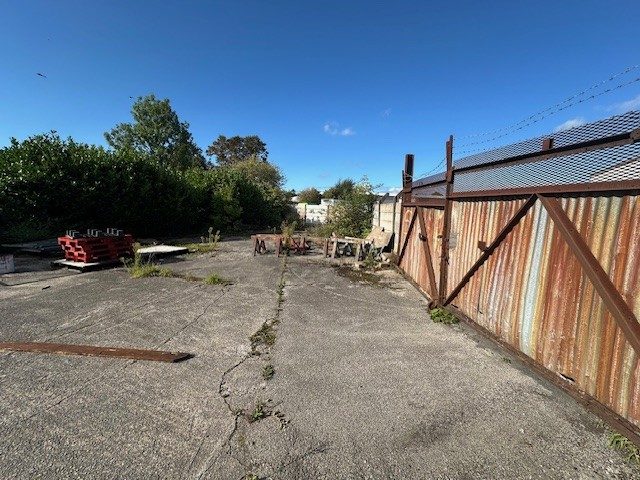
Yard 1 – Secure Storage Yard adjacent to Unit 19B
Availability TBC
(currently under offer)
Surveyor's gross internal floor area: 692.01m² (7,448.80 sq. ft.)
Utilities: None.
Yard requires refurbishment, new gates and fencing to be repaired. option to split the yard, for the right tenants.
MISREPRESENTATION ACT: NMIE Ltd give notice that: (i) These particulars above are set out as general information only for the assistance of intending lessees. They do not constitute nor constitute part of an offer and will not be incorporated in any contract term; and (ii) all descriptions, dimensions, references to condition and necessary permissions for use and occupation, and other details are provided in good faith but without any liability of any kind on any proposing lessors. Any intending lessee shall not rely on such information which is given on condition that any intending lessors shall satisfy themselves by their own inspections or other enquires about the property in all respects.
Surveyor's gross internal floor areas supplied by Roberts & Roberts Chartered Valuation Surveyor 27/10/2015.
Ready to Find Your Space?
Let's connect and discuss your requirements
Contact us today to learn more about our available properties and how we can help you find the right industrial space for your business.